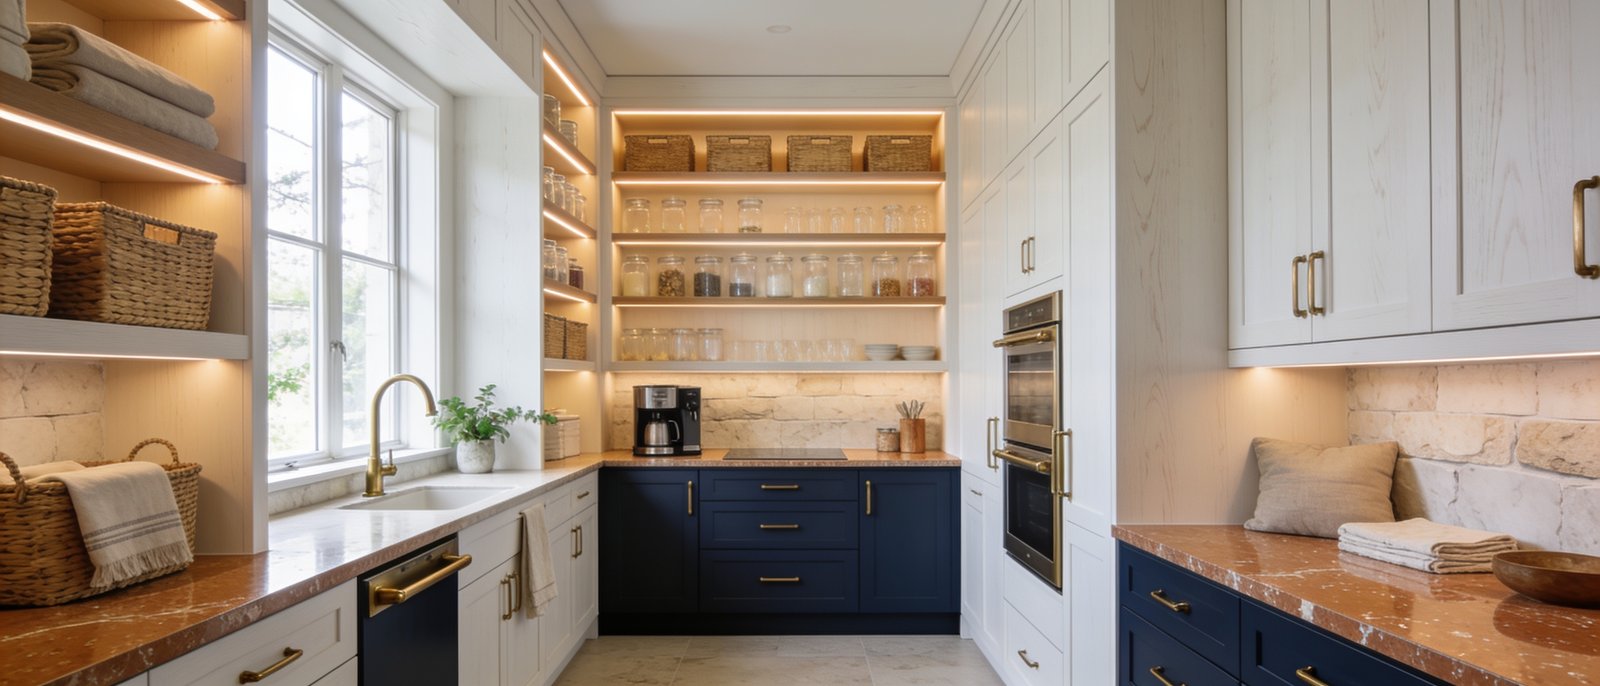
Every piece shown here is an actual Pantry Haven build, photographed in the home or camper it was built for.
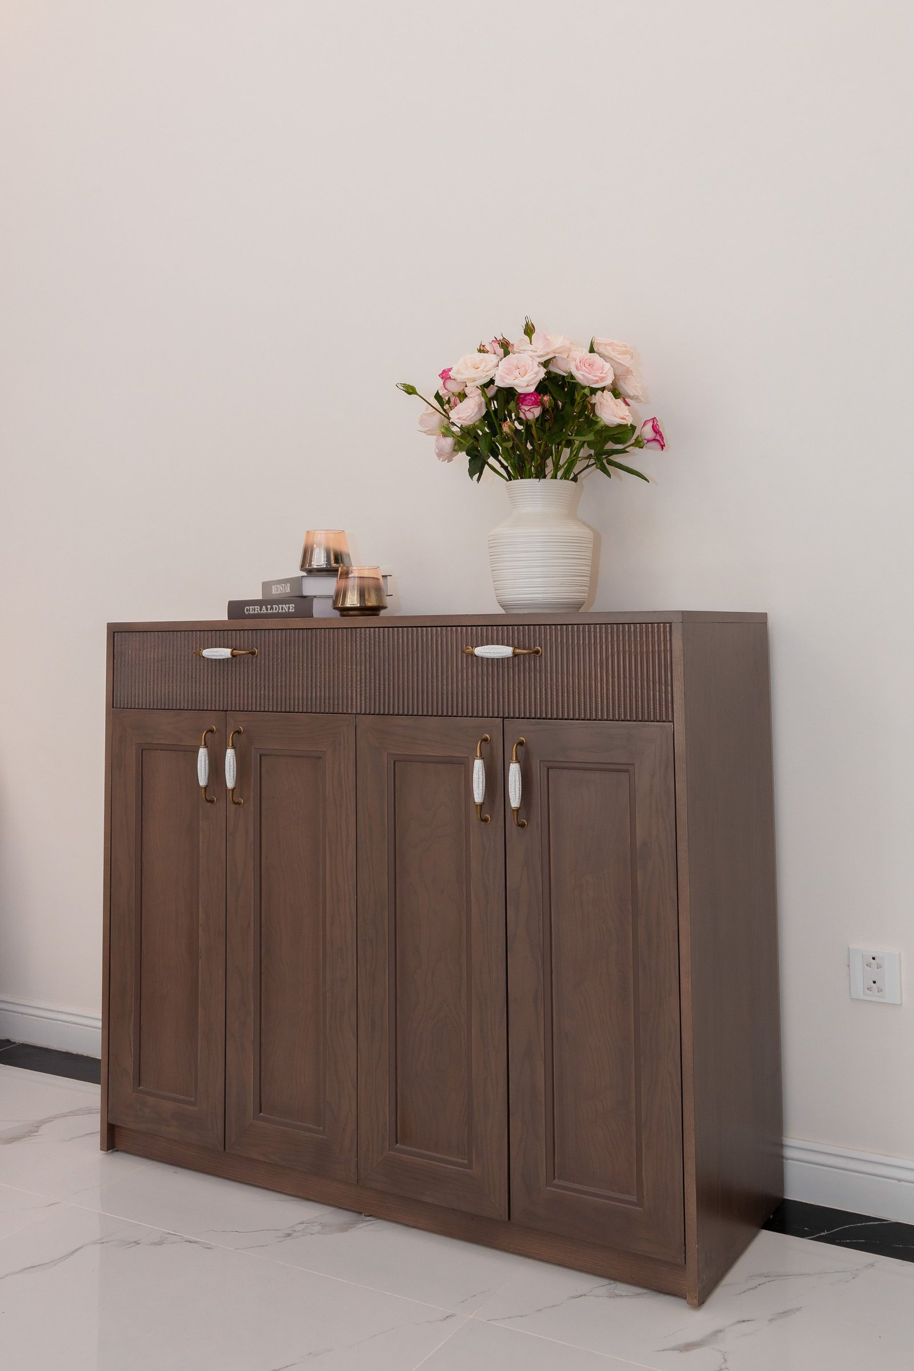
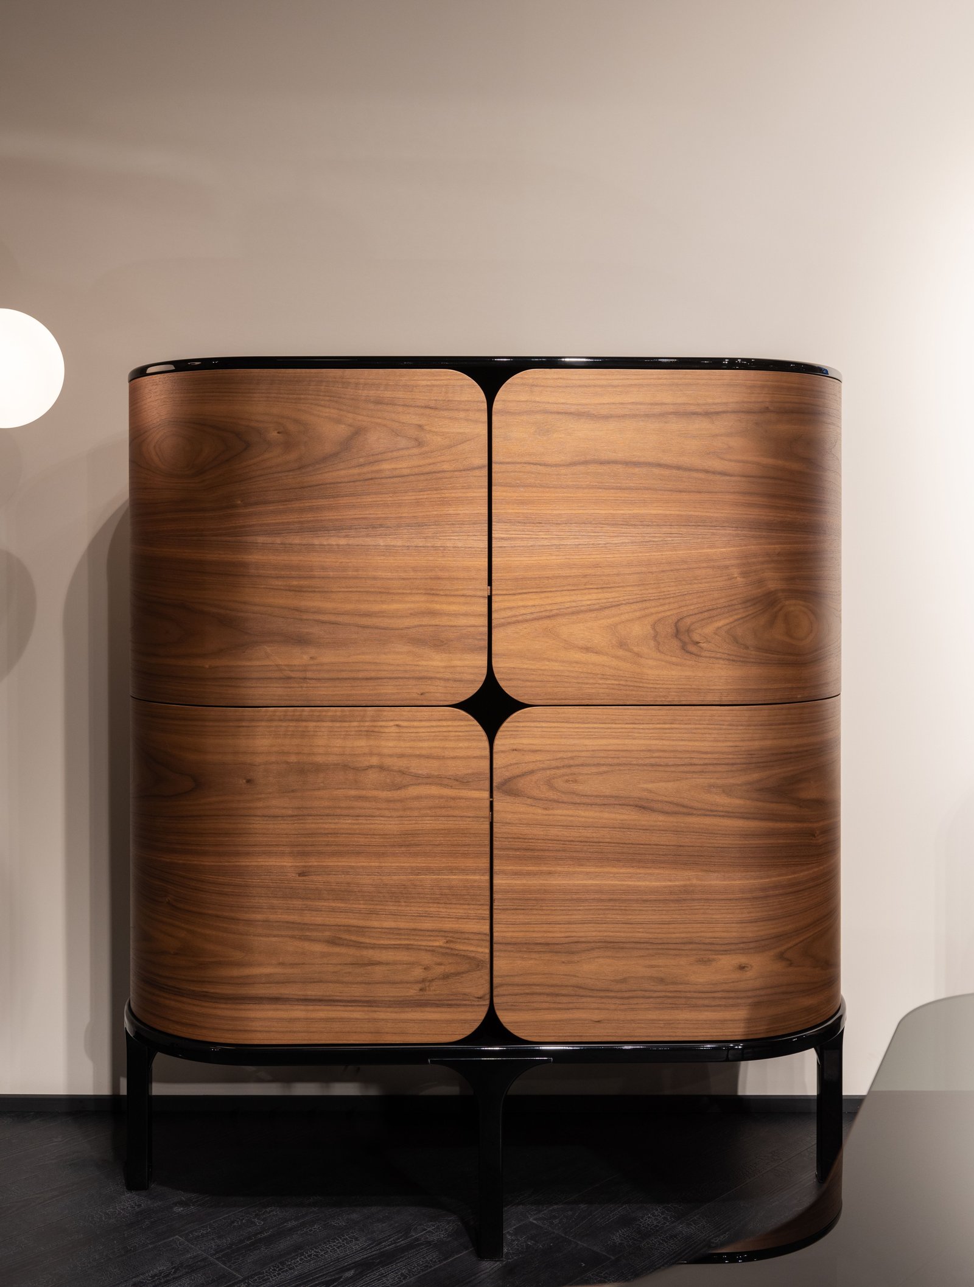
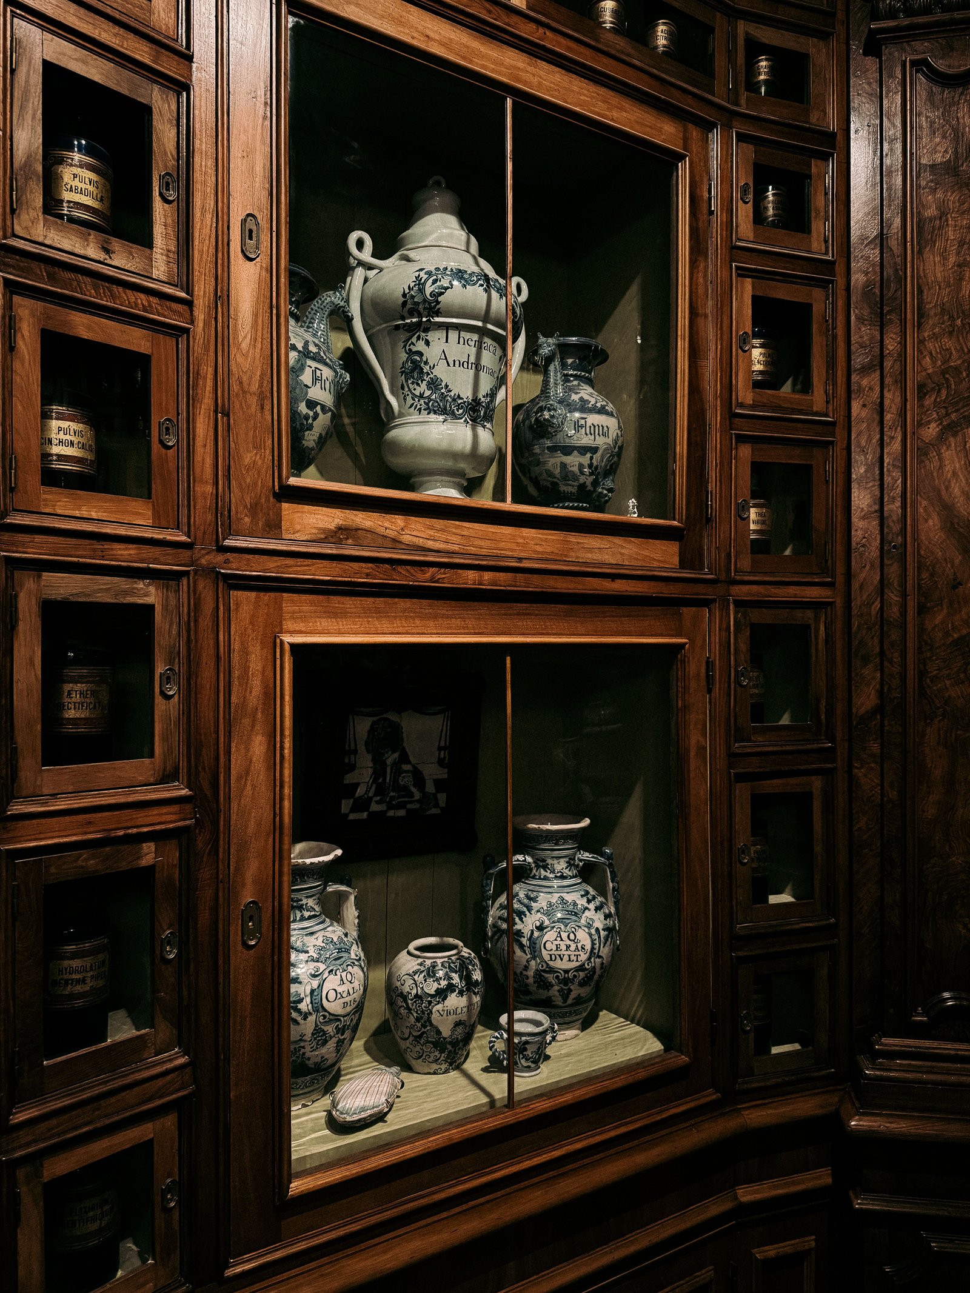
A custom IKEA-based build with two full-height cabinets (18x24x80in and 24x24x80in), used as a second pantry.
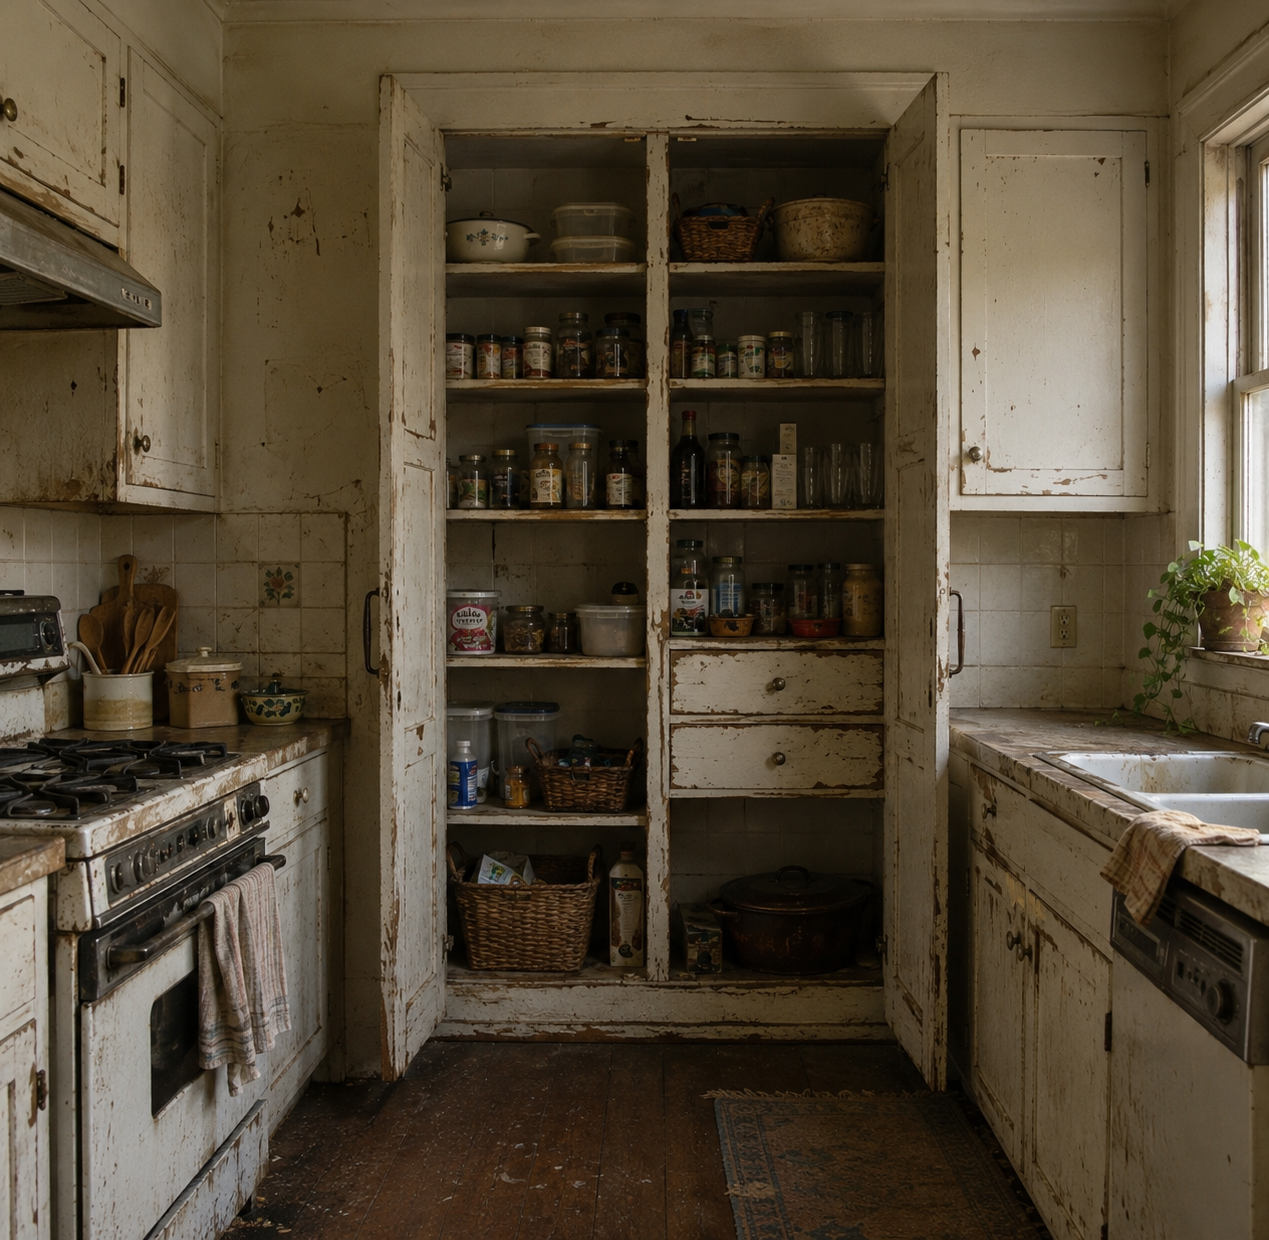
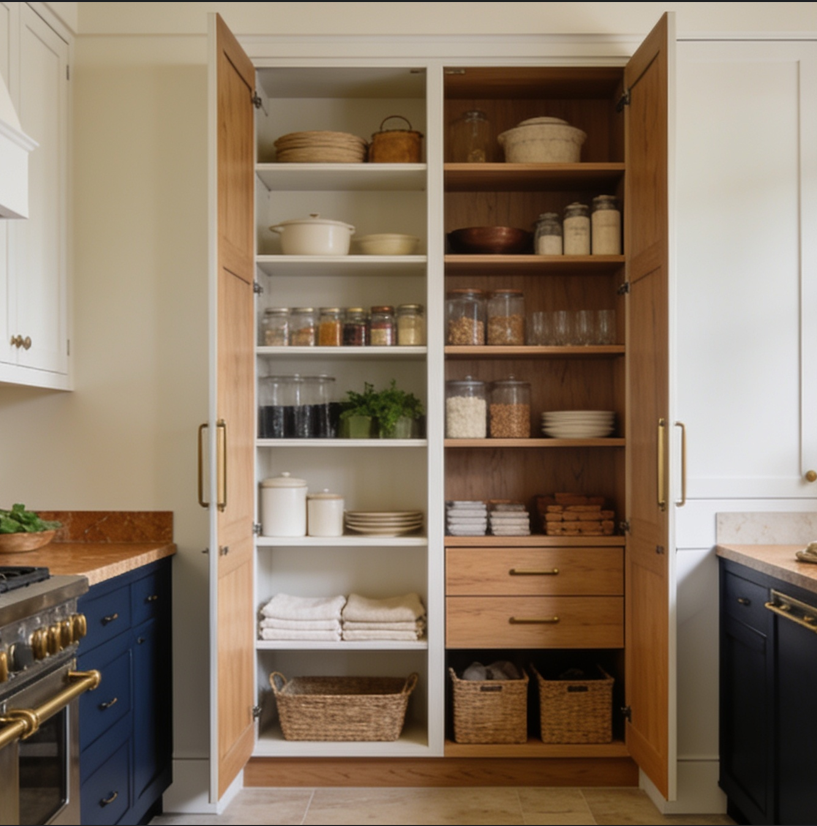
A converted closet space, turned into a fully organized pantry system.
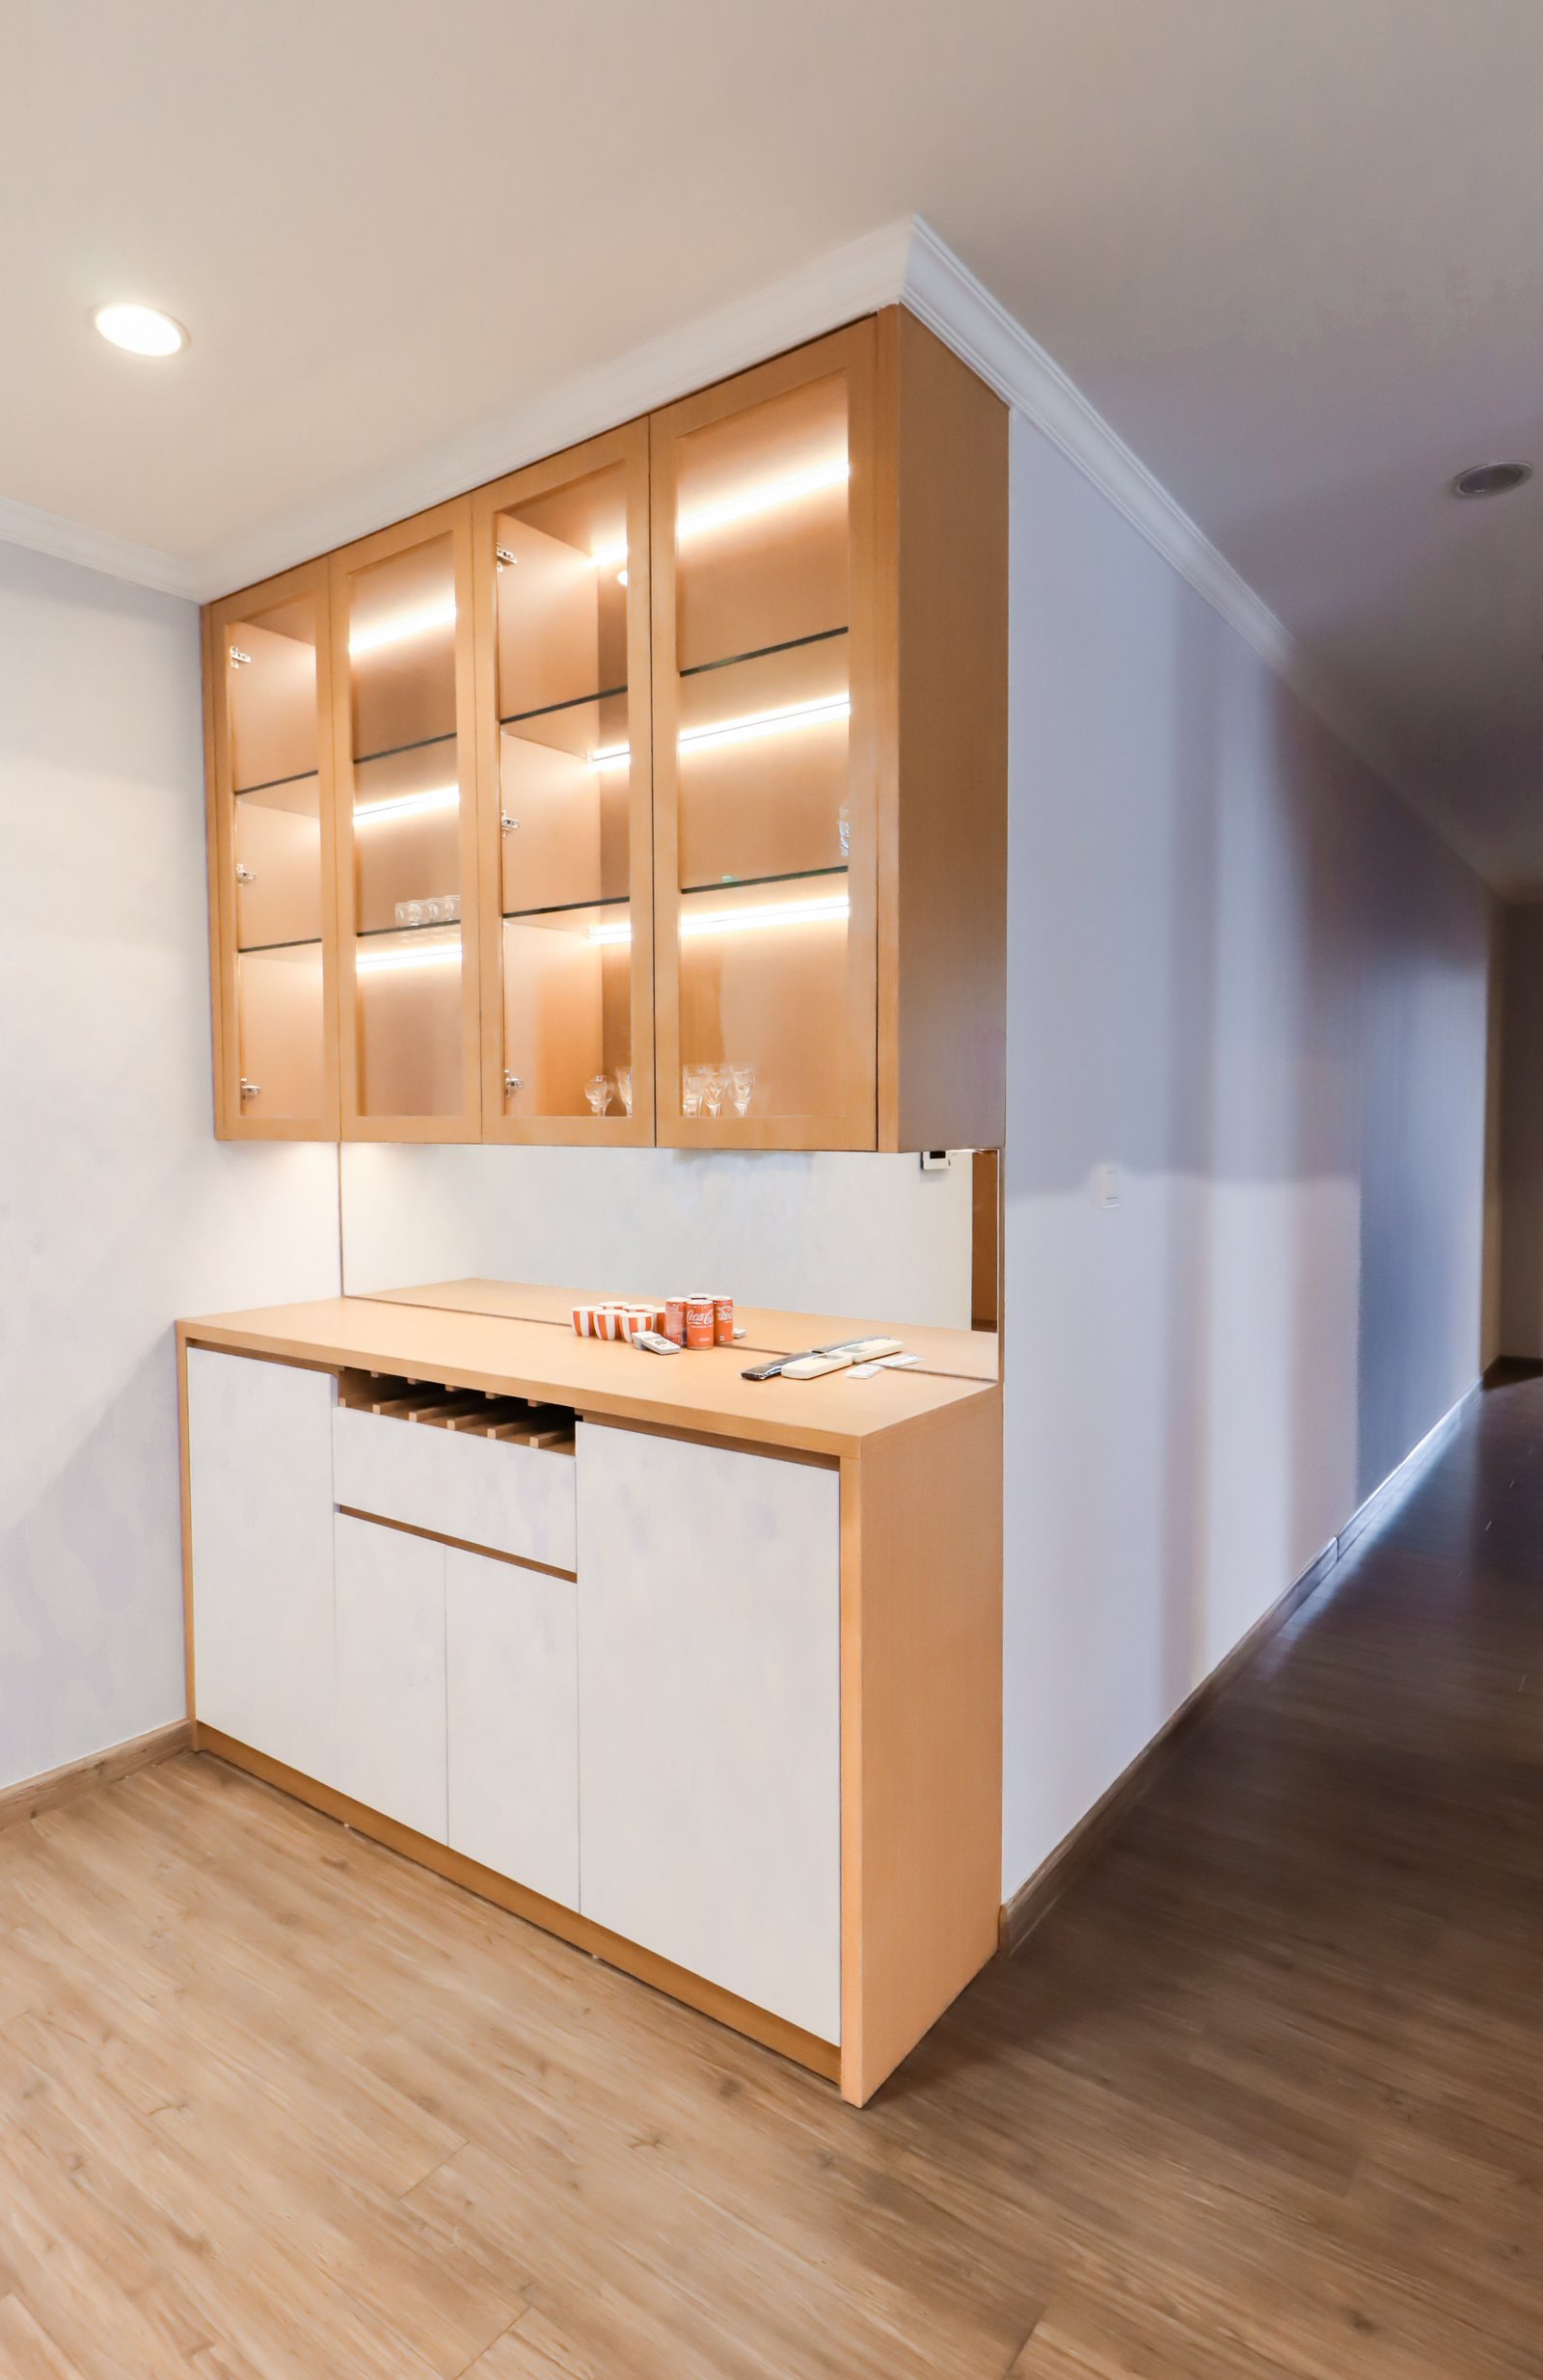
Flexible shelving built to hold everything from cookware to pantry goods.
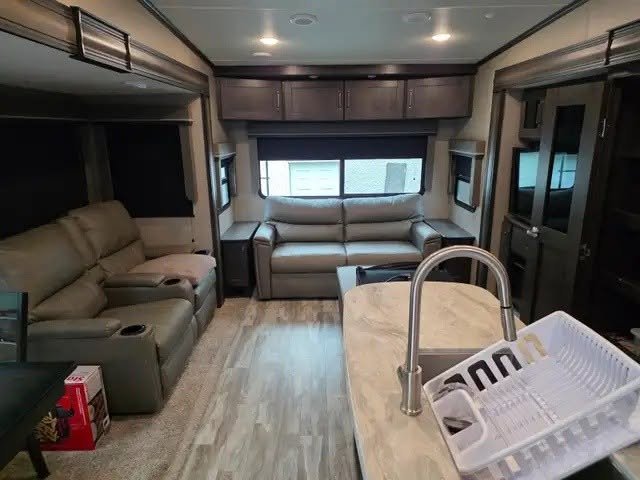
Custom storage built into a camper interior — proof this approach scales down as well as up.
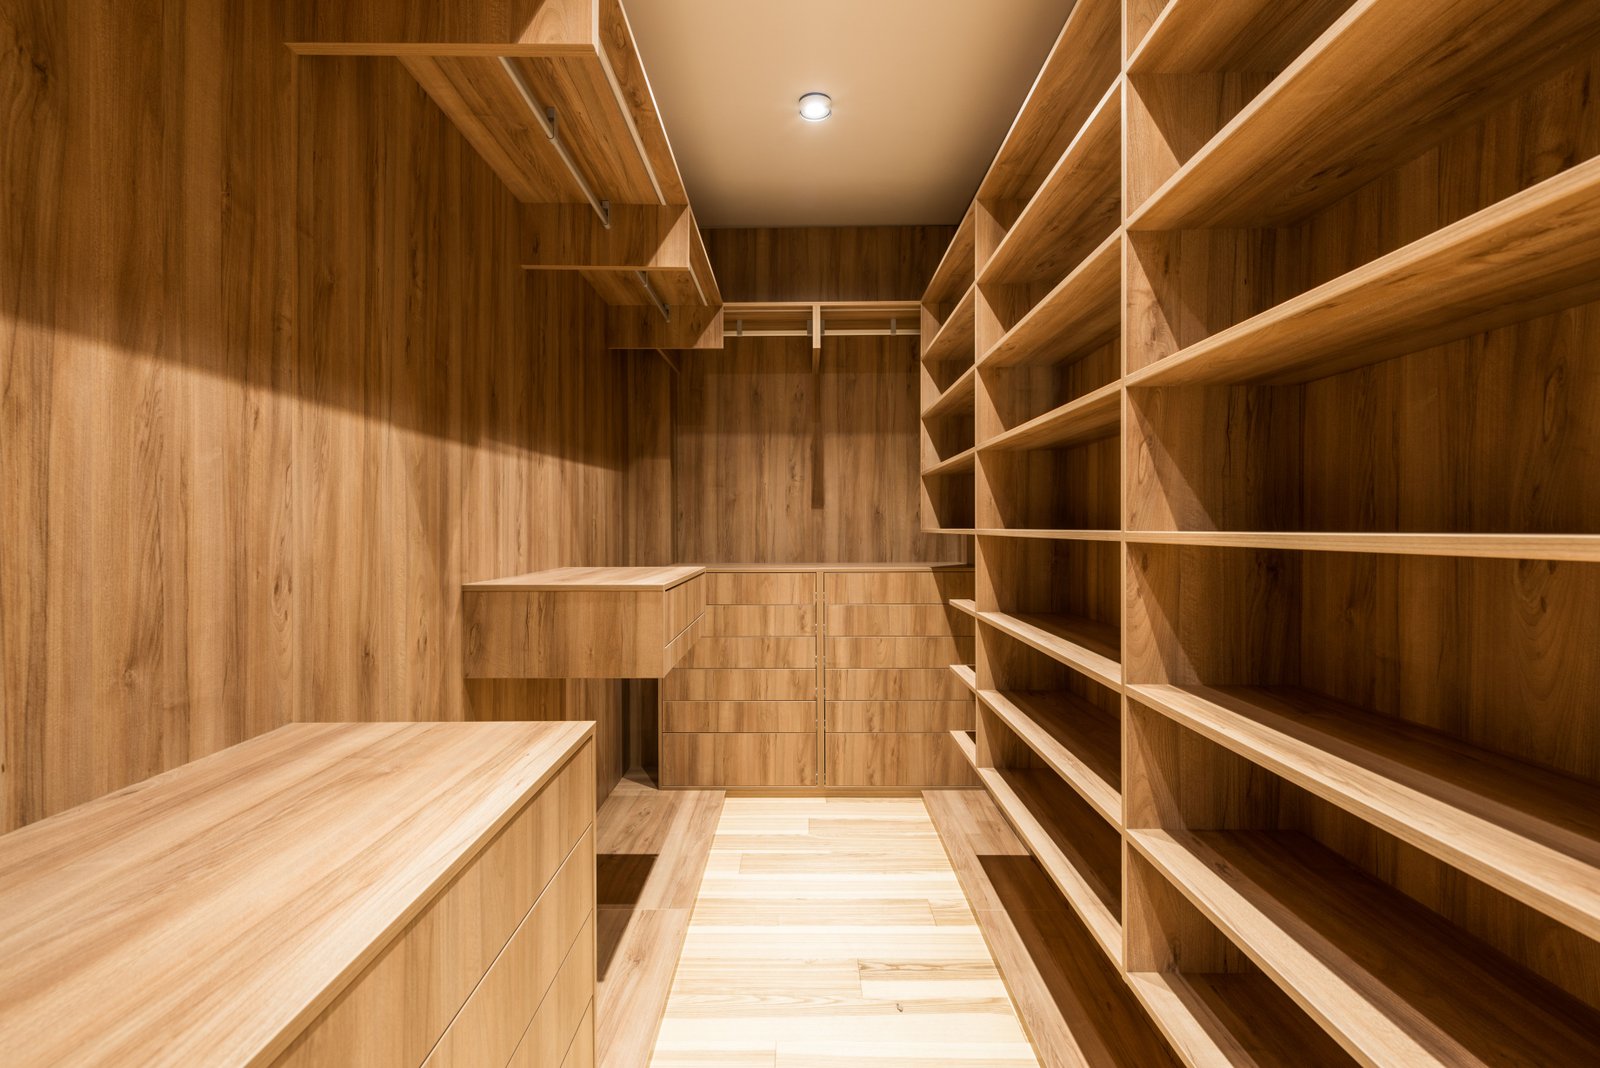
The same cabinet system, used for linens instead of pantry goods — proof of how adaptable each build is.
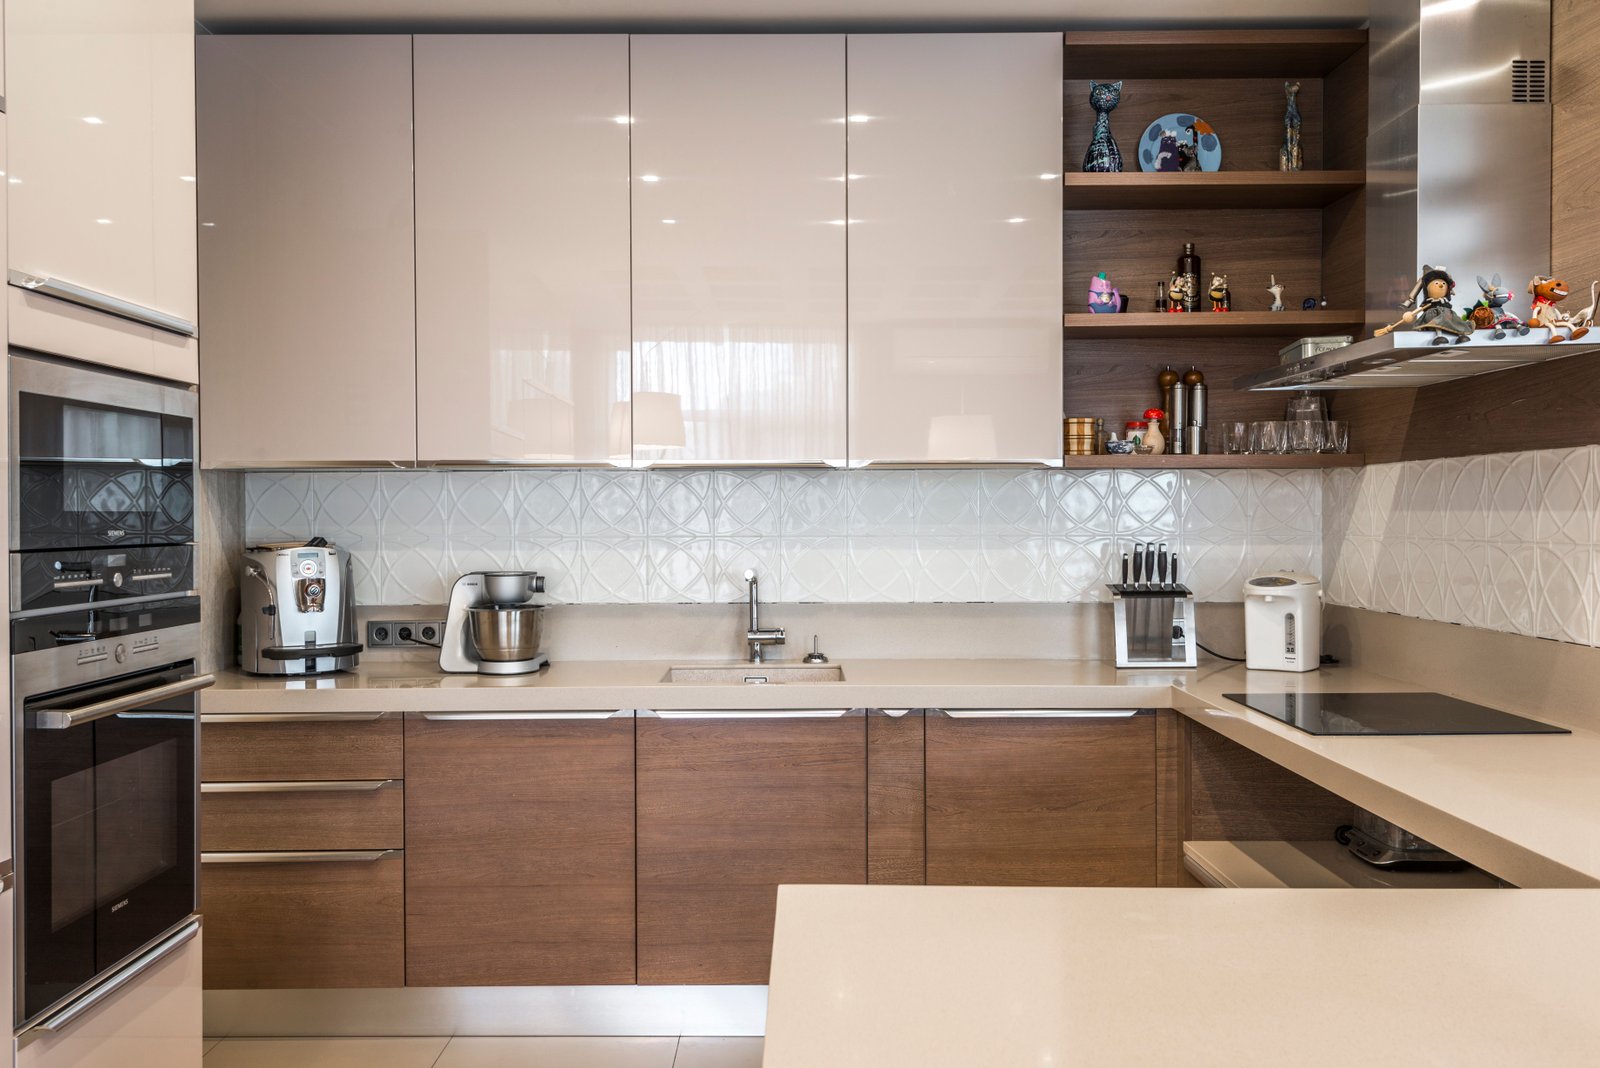
A closer look at the drawer and shelving layout inside a finished build.